 How-to
Can You Automate Construction Takeoff With AI?
Last Updated: November 12, 2026
Quick Summary
You automate construction takeoff with AI by running drawing recognition software to extract quantities, classify rooms, and count fixtures, then verifying every result before it reaches an estimate. Calibrate scale first, reconcile counts against the plan schedules, and log corrections to measure real accuracy.
- AI automates measurement and counting on digital plans but does not replace the estimator.
- Verify scale on every sheet against a labeled dimension before running detection.
- Compare model counts against door, window, and fixture schedules as a fast cross-check.
- Run a pilot for at least a month of real bids to measure ROI against a manual baseline.
- Free tiers suit evaluation and small jobs but limit drawing volume and exports.
Table of Contents
- What AI Construction Takeoff Software Actually Automates
- A Step-by-Step Workflow for Automating Takeoff
- AI Takeoff Accuracy: What to Trust and What to Check
- Is AI Takeoff Software Free Ever Good Enough?
- From Takeoff Quantities to Automated Construction Estimating
- Pilot Testing and Measuring ROI Before You Commit
- Start Your Free Trial and Run One Job Through Cortex
- Frequently Asked Questions
What AI Construction Takeoff Software Actually Automates
AI construction takeoff software automates the measurement and counting of building elements on digital plans. It does not replace the estimator. It removes the repetitive first pass that eats hours before real estimating begins.
The National Association of Construction Auditors' analysis of AI in quantity takeoffs found that reengineering the takeoff and estimating workflow, not just bolting AI onto the old process, is the most effective way to adopt it.
The automation only pays off when it feeds a defined workflow. Here is what the software genuinely handles today.
Drawing recognition: how AI reads plans and blueprints
Drawing recognition is the process where machine learning models identify lines, symbols, and patterns on construction plans. The model learns what a wall, door, fixture, or room boundary looks like across thousands of drawings, then finds those elements on a new plan.
STACK notes that machine learning can automate quantity extraction from drawings, while Togal describes automating tasks like classifying rooms and counting fixtures. Neither supplies a measured industry-wide accuracy rate, so treat vendor claims as starting points for your own testing.
Quantity extraction, room classification, and fixture counting
Three tasks make up most of the automated first pass:
- Quantity extraction: pulling material quantities from measured areas and counts
- Room classification: labeling spaces by type, such as bathroom, hallway, or utility room
- Fixture counting: detecting and tallying repeated objects like outlets, sinks, and doors
On Center reports that AI can find and measure plan elements and cut the time needed to build a first-pass takeoff. The result gives no quantified time saving, which is exactly why you test on your own drawings.
A Step-by-Step Workflow for Automating Takeoff
The workflow below is tool-agnostic. Any AI takeoff product should fit into it, and if one does not, that tells you something about the product.
Step 1: Calibrate scale and prep the drawing set
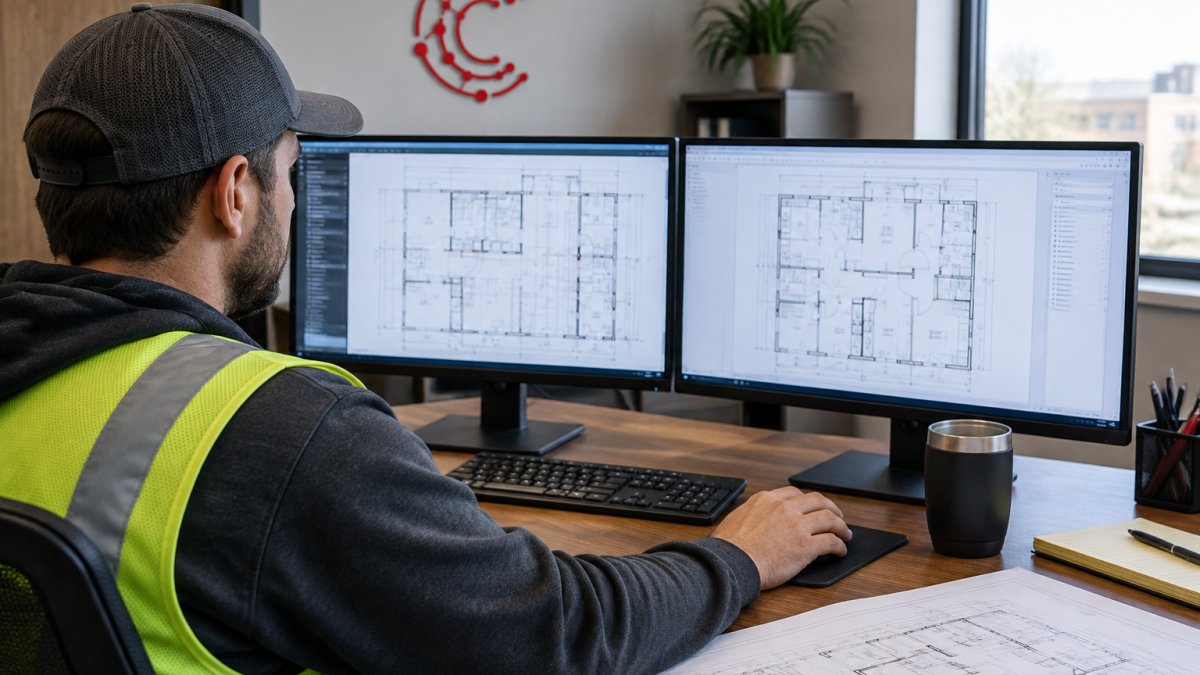
Scale calibration comes first, every time. A plan measured at the wrong scale produces quantities that are wrong by a fixed percentage, and nothing downstream catches it.
- Confirm the drawing set is the current revision and that addenda are incorporated. Compare the sheet index against the revision block on each sheet; a mismatch means you are measuring a superseded plan.
- Set the scale on each sheet, then verify it against a known dimension. Pick a dimension string the architect labeled, a grid spacing, a door width, a room dimension, and measure it with the tool. If the tool reports 12'-6" for a dimension labeled 12'-0", the scale is off by roughly 4 percent, and every area on that sheet inherits the error.
- Check for mixed scales within one set. Site plans, floor plans, and enlarged details often carry different scales, and a single global scale setting will misread at least one of them.
- Flatten layers and remove annotations that confuse recognition. Hatch patterns, revision clouds, and overlapping text are common causes of missed or duplicated detections; turning off non-essential layers before upload gives the model a cleaner signal.
- Note low-quality scans, skewed pages, and incomplete sheets before you run anything. A rotated or low-resolution scan will produce unreliable recognition, and knowing which sheets are weak tells you where to concentrate review.
Watch out: uploading a full set without checking revision status is the most common way a pilot produces meaningless accuracy numbers, you end up grading the tool on drawings nobody should be measuring.
Step 2: Run the first-pass takeoff, then verify quantities
Run the automated takeoff, then review it before it touches an estimate. Verification is the step that separates a useful automation from an expensive mistake.
- Spot-check measured areas against a manual measurement on two or three rooms per sheet. Pick rooms with simple geometry first, then one with an irregular shape, so you see how the tool handles both.
- Confirm fixture counts against the plan schedule. The schedule is the architect's own count; if the model reports 14 doors and the door schedule lists 16, you have found a detection gap before it reaches pricing.
- Flag unsupported objects the model missed or misread. Symbols that vary by firm, specialty equipment, custom casework, fire-rated assemblies, are where recognition tends to fail, and those flags become your manual follow-up list.
- Check for duplicates at overlaps. Where two sheets cover the same area, or where a detail repeats a plan condition, the model can count the same element twice; reconcile overlapping sheets before aggregating quantities.
- Record every correction so you can measure the tool's real accuracy over time. A simple log of sheet, element type, correction made, and time spent turns a subjective impression into a correction rate you can compare across tools and across plan sets.
For a deeper walkthrough of automating the surrounding project work, see our guide on how to automate restoration project workflows.
AI Takeoff Accuracy: What to Trust and What to Check
AI takeoff accuracy is reliable for repeated, well-drawn elements and unreliable wherever the drawing is ambiguous. That is the honest summary, and it holds across products.
A peer-reviewed comparison of Togal.AI against On-Screen Takeoff exists according to Togal's case study page, but the supplied result does not report its sample size or findings. We cannot tell you what it concluded, and neither should anyone quoting it secondhand.
Where AI takeoff errors cluster
Most practitioners find errors concentrate in a predictable set of conditions:
- Scale and revision mismatches. A wrong scale produces a uniform percentage error across every quantity on a sheet; a superseded revision produces quantities for work that is no longer in scope. Both are caught by the prep steps, not by the model.
- Symbol variation. Door, window, and fixture symbols differ by firm and by drawing standard. A model trained on one firm's symbol library will misread another's, and specialty symbols are the most common miss.
- Assemblies and complex details. A wall assembly with multiple layers, a roof detail with staggered components, or a mechanical room drawn at enlarged scale often requires interpretation the model cannot supply. These are manual-takeoff territory until proven otherwise.
A verification protocol you can run on any tool
Build review into the workflow rather than treating it as a final check:
- Scale audit. Verify scale on every sheet against a labeled dimension before running detection, and re-verify after any revision.
- Schedule reconciliation. Compare model counts against the door, window, and fixture schedules. Schedules are the architect's own tally and make a fast, objective cross-check.
- Sampled re-measurement. Manually re-measure a sample of rooms and areas, simple and irregular, and compute the difference. A correction rate per sheet is more useful than a single accuracy percentage because it tells you where to look.
- Duplicate check. Reconcile overlapping sheets and repeated details before aggregating quantities into a bid.
- Exception log. Record every missed, misread, or duplicated item with sheet reference and time spent correcting it. Over several jobs, the log becomes your evidence for whether the tool is improving and where it still needs a human.
Watch out: accepting first-pass quantities without a verification pass is the single most common way AI takeoff costs a contractor money, the errors are quiet, and they surface as change orders after the bid is won.
Practitioners in estimator forums point out that manual takeoffs are accurate when the estimator knows the tool, which is a fair reminder that automation shifts the skill requirement rather than removing it.
If you are weighing takeoff accuracy against budget outcomes, our restoration project budgeting software reviews cover how quantity data ties back to margin.
Is AI Takeoff Software Free Ever Good Enough?
Free AI takeoff software is good enough for evaluation and small, simple jobs. It is rarely good enough as the backbone of a bid workflow.
Free tiers typically limit drawing volume, sheet counts, or export options, and those limits bite exactly when bid volume rises. The practical test is simple: run one real job through the free tier and see whether you can complete the full workflow, including verification and export to your estimate.
- Use free tiers to: test recognition quality on your own plans
- Do not use free tiers to: run concurrent bids during a busy season
- Always check: whether exports carry quantities into your estimating file
From Takeoff Quantities to Automated Construction Estimating
Automated construction estimating starts where takeoff ends. Quantities become line items, line items get pricing and labor, and labor gets burden and overhead. The automation is only as good as the handoff.
This is where most stacks break. A takeoff tool produces a quantity report, and someone retypes it into an estimating spreadsheet.
Our guide to automated workflows for restoration companies covers the wider field-to-finance chain.
Pilot Testing and Measuring ROI Before You Commit
Pilot testing means running AI takeoff on a defined set of real jobs and comparing results against your manual baseline. Without a baseline, ROI is a feeling, not a number.
Set it up like this:
| What to measure | Baseline method | Target signal |
|---|---|---|
| First-pass takeoff time | Time three manual takeoffs | Hours saved per job |
| Quantity accuracy | Manual re-measure sample | Correction rate per sheet |
| Bid throughput | Bids completed per month | More bids, same headcount |
| Rework cost | Change orders from quantity errors | Fewer quantity-driven changes |
Run the pilot for at least a month of real bids. If you are planning the rollout, our restoration software implementation timeline guide sets realistic expectations for migration and training.
Start Your Free Trial and Run One Job Through Cortex
The fastest way to judge any of this is to put one real job through the workflow.
Cortex by JobDox is built for restoration and service contractors who need the operational side handled: automated documentation, budget prediction, and drafted adjuster responses.
You can take Cortex into the field on iPhone or Android and sign in with your existing account.
The challenge is not finding AI takeoff software.
Frequently Asked Questions
Can AI do a construction takeoff on its own?
AI can complete much of the repetitive first-pass work: reading plan elements, measuring areas and lengths, counting fixtures, and classifying rooms. It cannot replace estimator judgment. The National Association of Construction Auditors notes that reengineering the quantity-takeoff workflow, not just adding a tool, is the most effective way to bring AI into the process. Treat output as a draft that a qualified estimator reviews against specifications and drawing notes before it becomes a bid.
How accurate are AI-generated construction takeoffs?
AI takeoff accuracy depends on drawing quality, scale calibration, and how well the tool recognizes the objects on your plans. Vendors describe automating quantity extraction and first-pass measurement, but published results rarely include measured accuracy rates. Build your own accuracy check: run the same plan manually and with AI, compare counts and areas line by line, and track discrepancies over five to ten jobs. That gives you a real error rate for your plan types instead of a vendor claim.
Can I use free AI takeoff software for real bids?
Free AI takeoff software can work for small jobs, simple plan sets, and learning how automated takeoff behaves. Limits usually show up in file size, plan revision handling, export formats, and support. For commercial construction bids where measurement errors carry real cost, a paid tier with revision tracking and audit trails is usually worth it. Test the free version on a completed job first and compare its quantities to your known numbers before trusting it on a live bid.
How do you check an AI construction takeoff before estimating?
Spot-check the highest-value quantities first: concrete volume, drywall area, fixture counts, and anything priced per unit. Confirm the drawing scale is set correctly, verify that room classifications match the plan labels, and check that revisions were applied to the current sheet set. Then compare the AI output against your own quick manual measure on two or three rooms. Document the discrepancies so you can adjust how you prompt or configure the tool on the next job.